Sixth Street
Interiors
Services
How it works
Projects
About
My project
Start your project
Marshall Project
Concept design
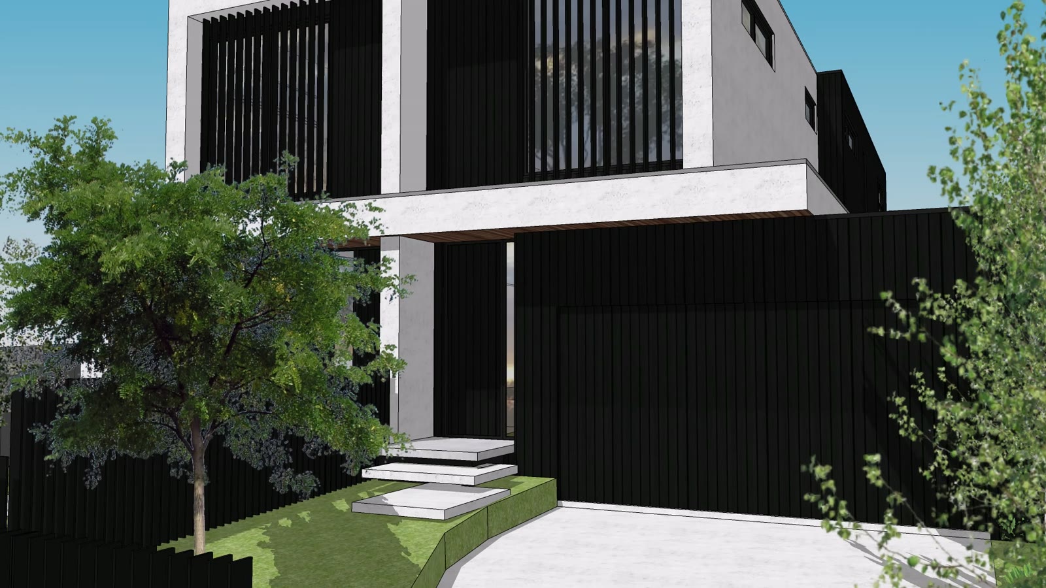
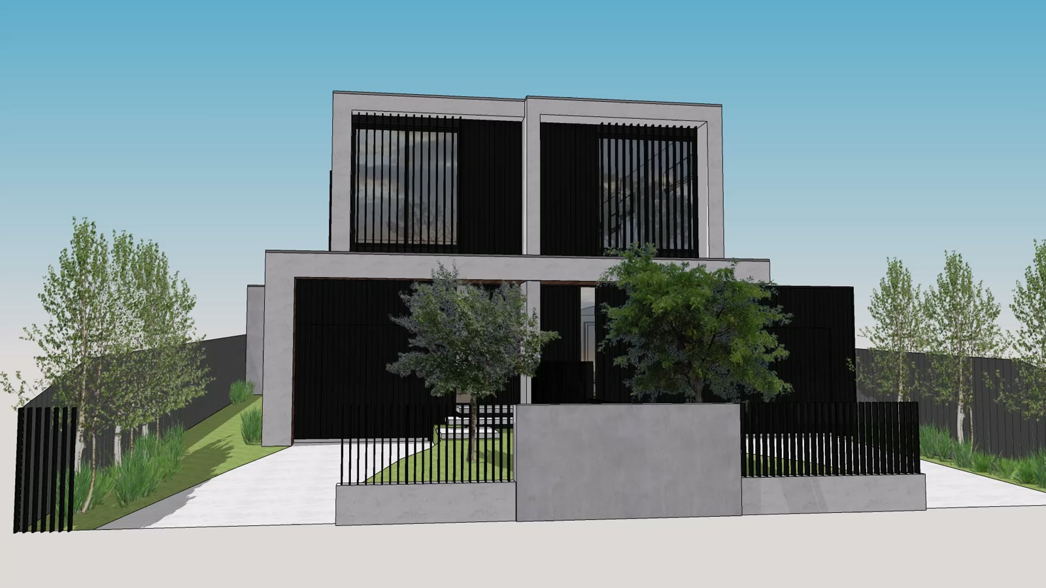
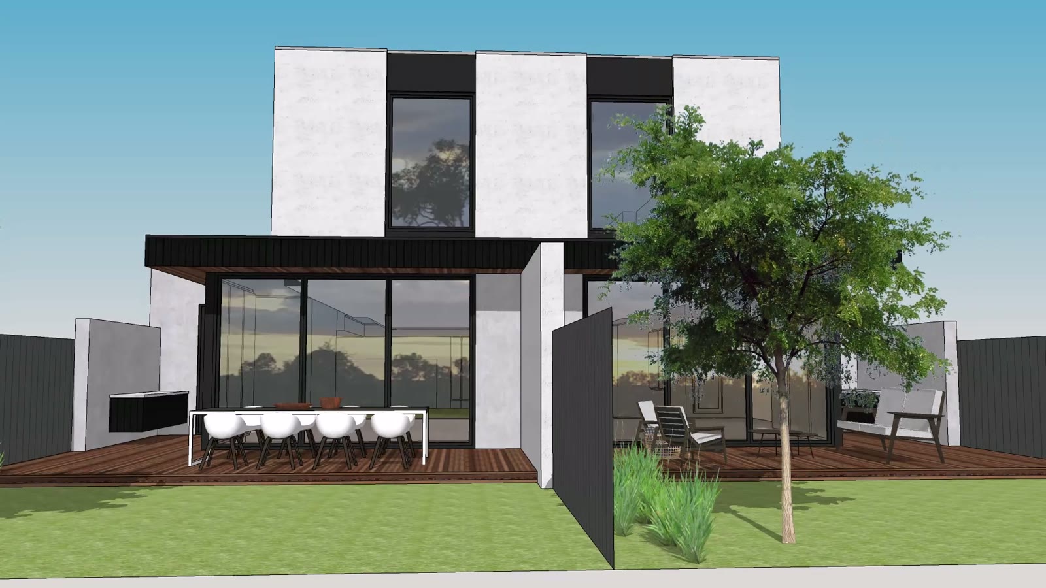
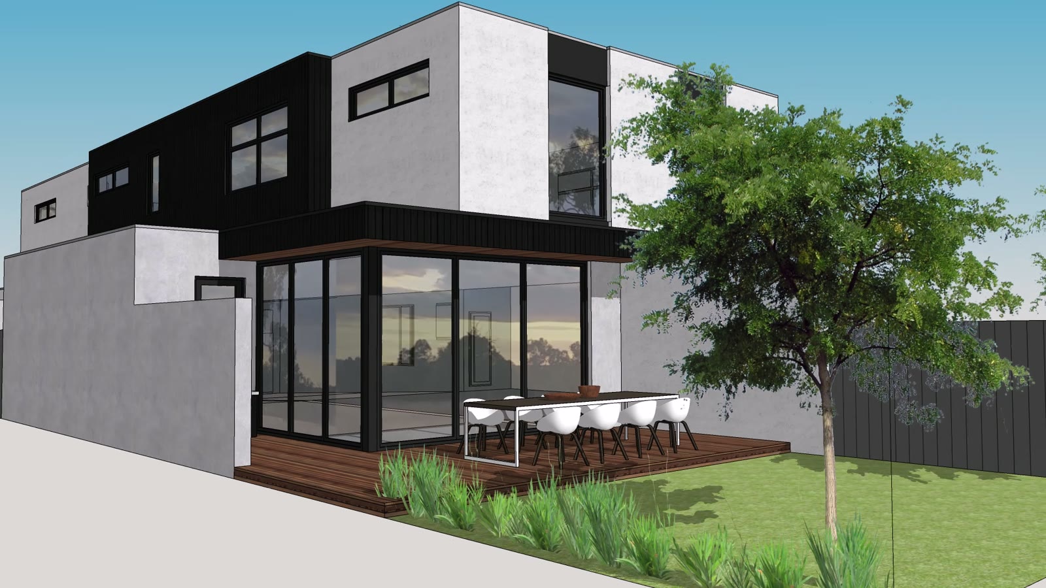
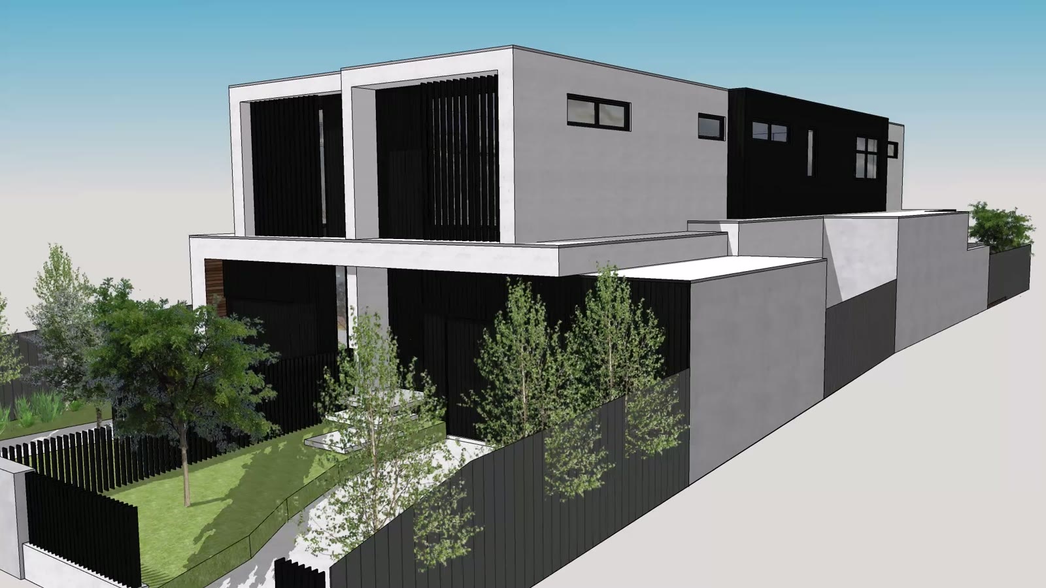
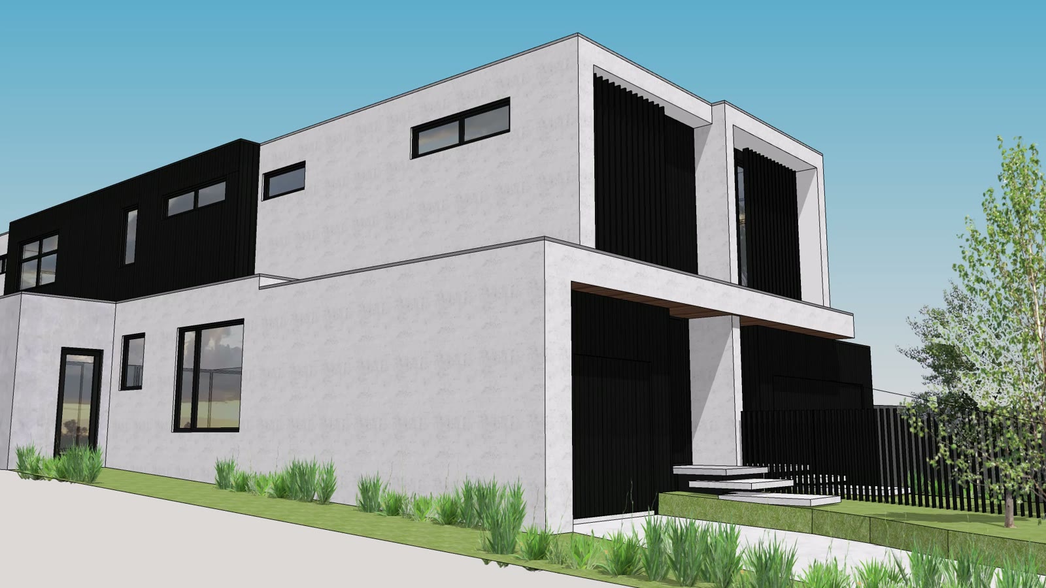
Concept design for two dwellings. These are design images, not photographs of a finished building.
Street entry
Street elevation
Rear elevation
Deck and garden
From above
Side elevation
Start a project like this
All projects