Sixth StreetInteriors
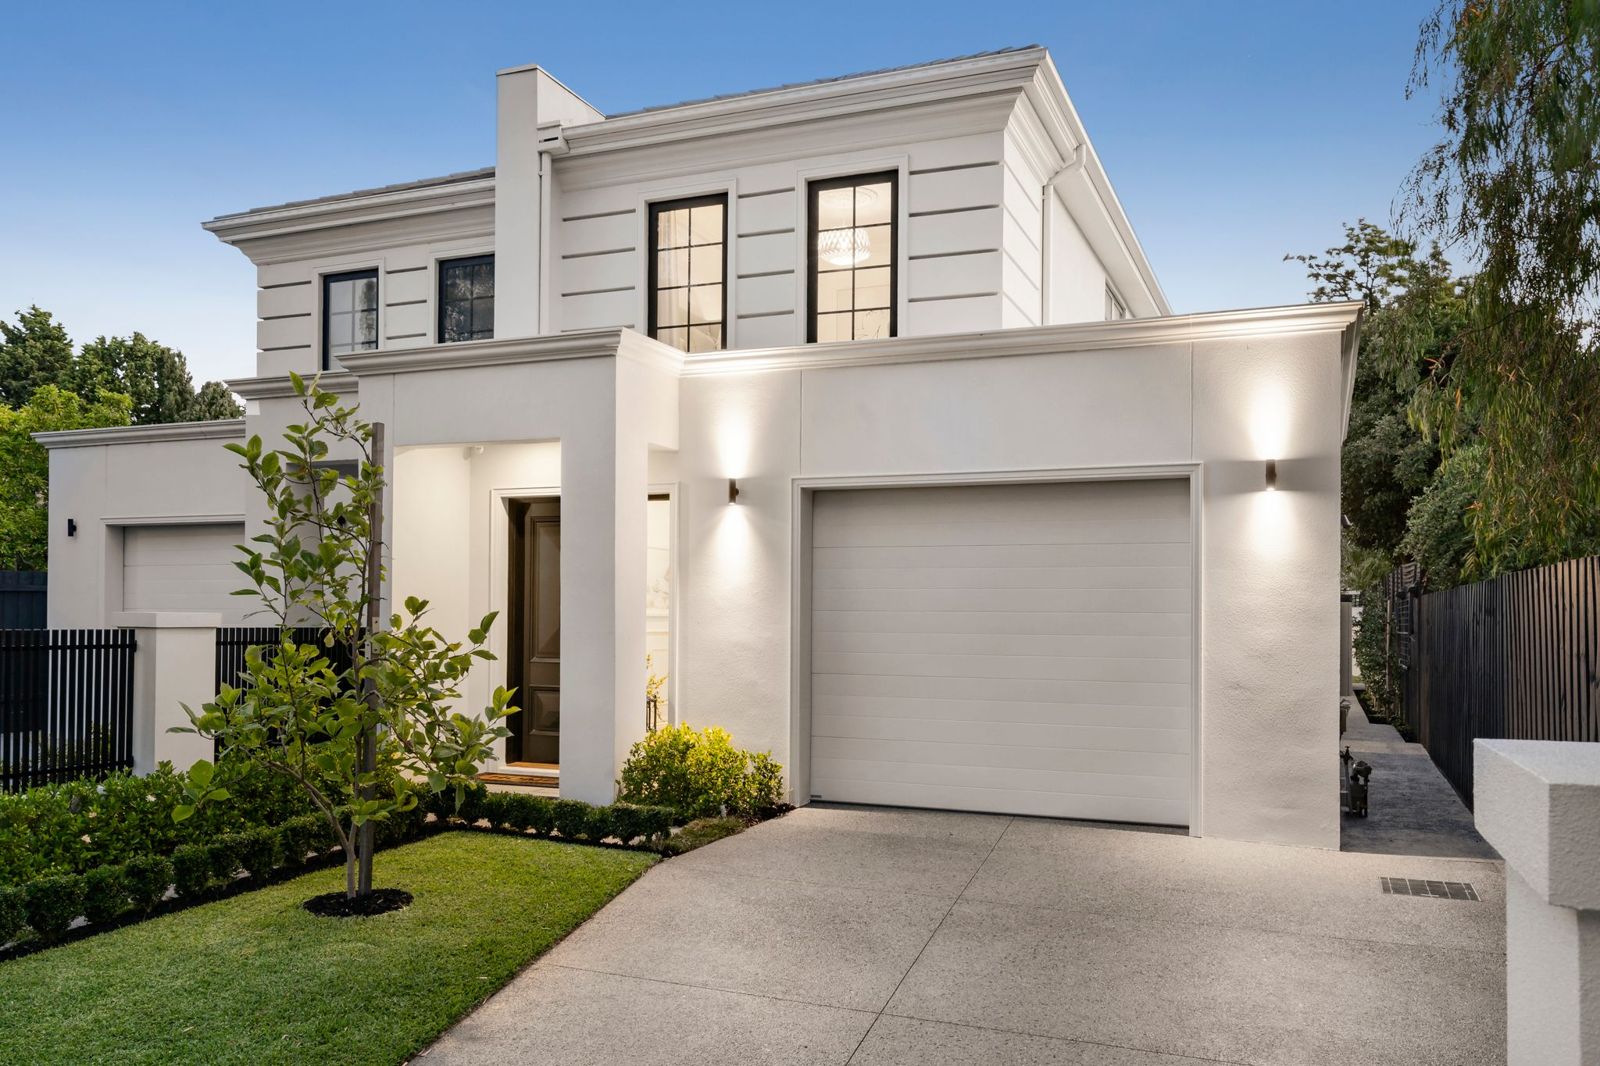
Two-storey rendered home with black-framed windows, photographed by day

Acheron Project

Hampton East
Two-storey rendered home with black-framed windows, photographed by day
Exterior
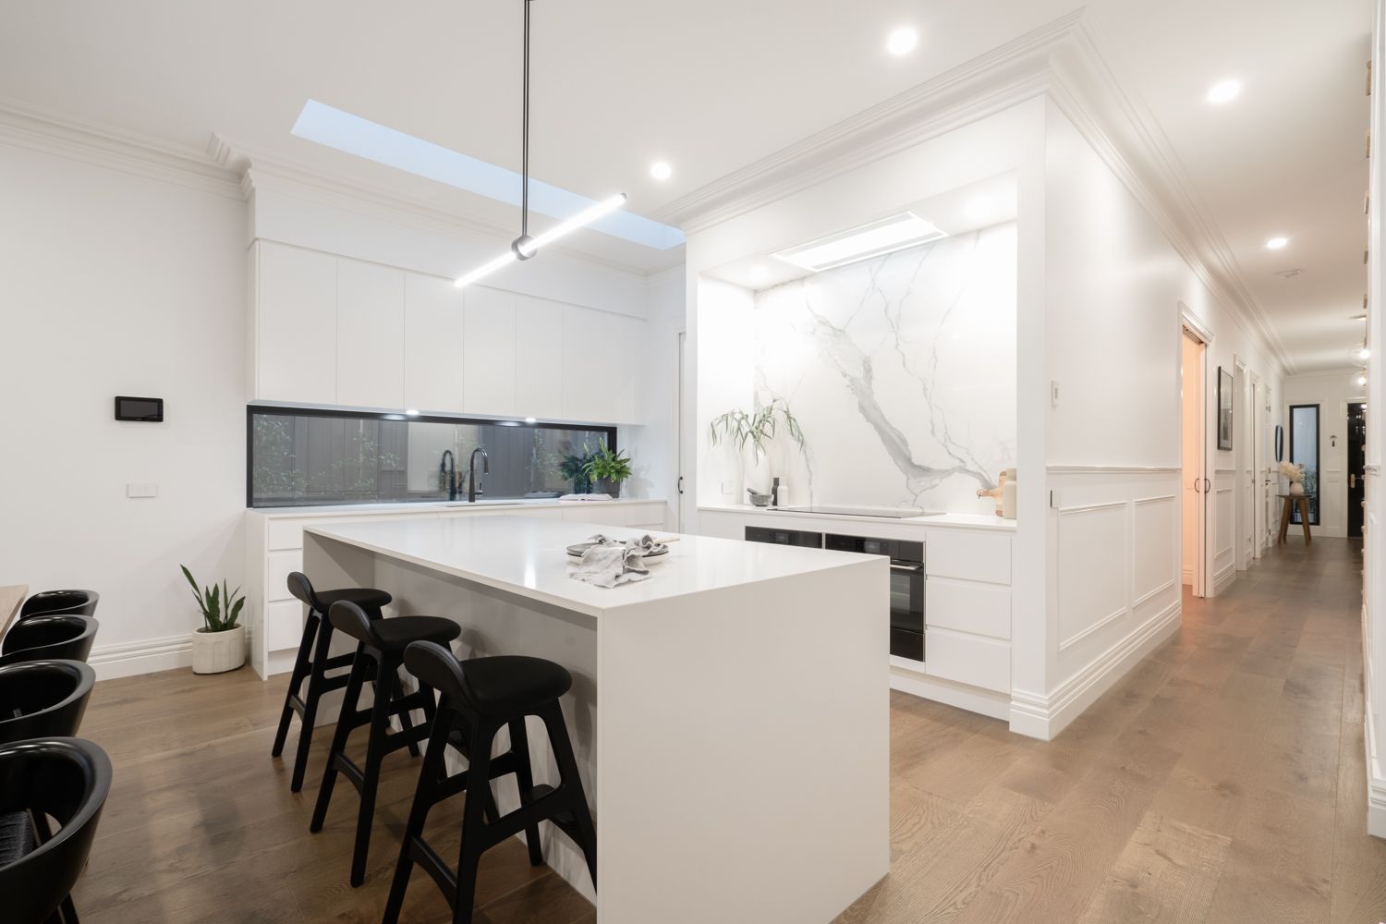
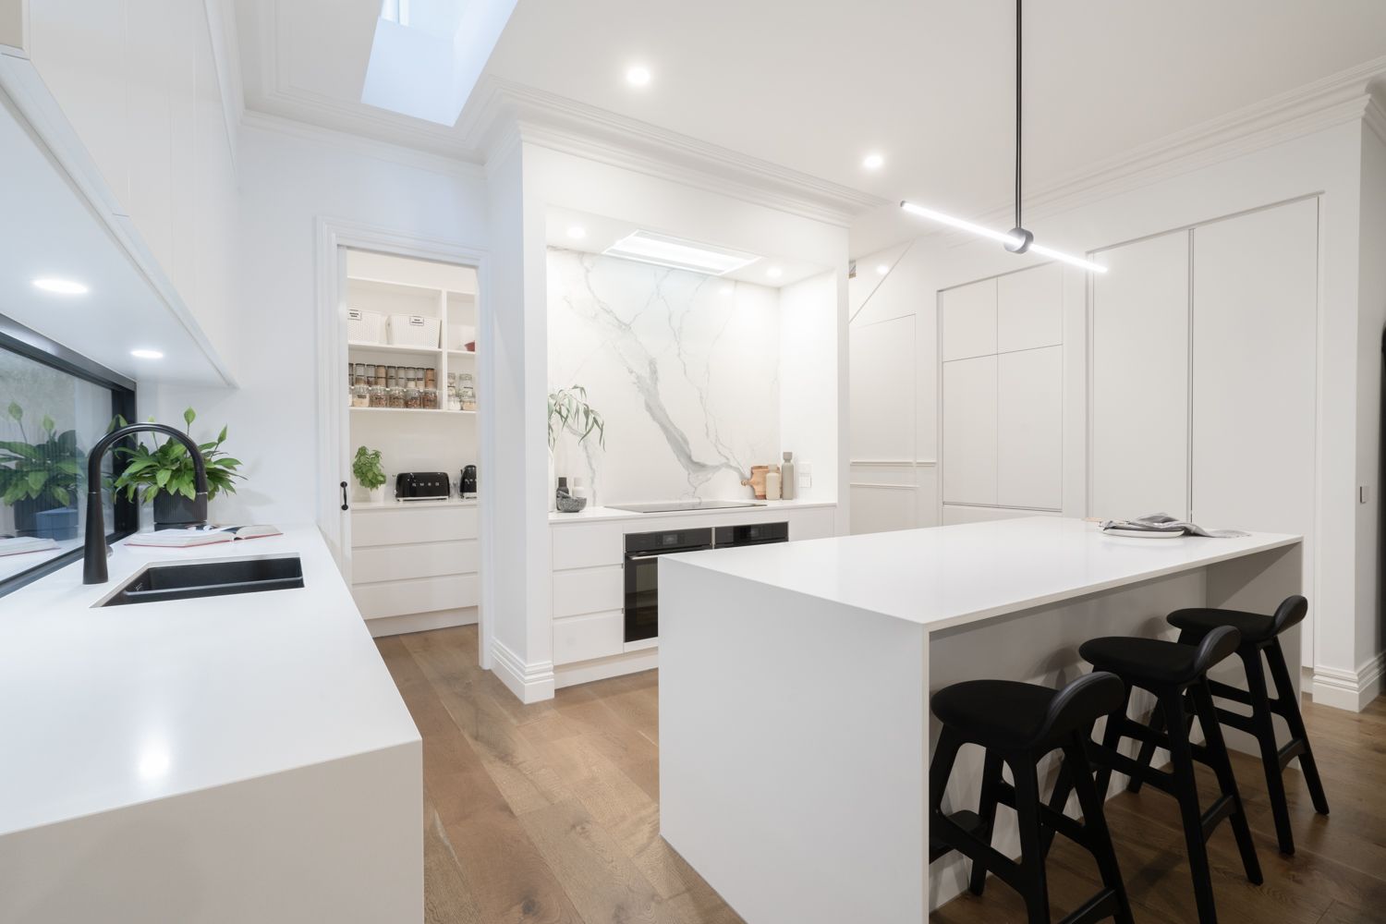
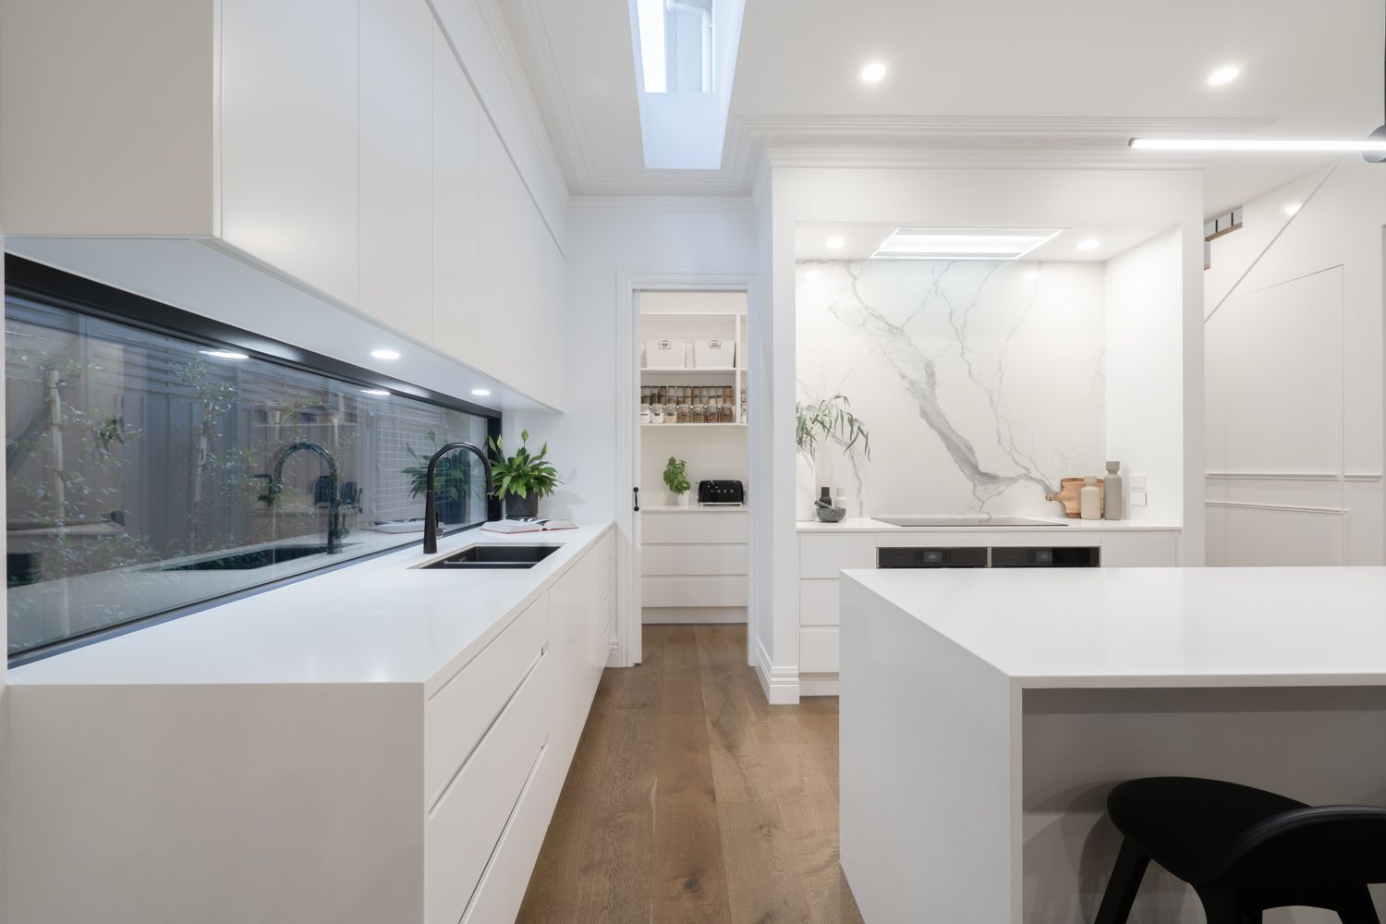
White kitchen with a stone island, a veined splashback and a linear pendant
Kitchen
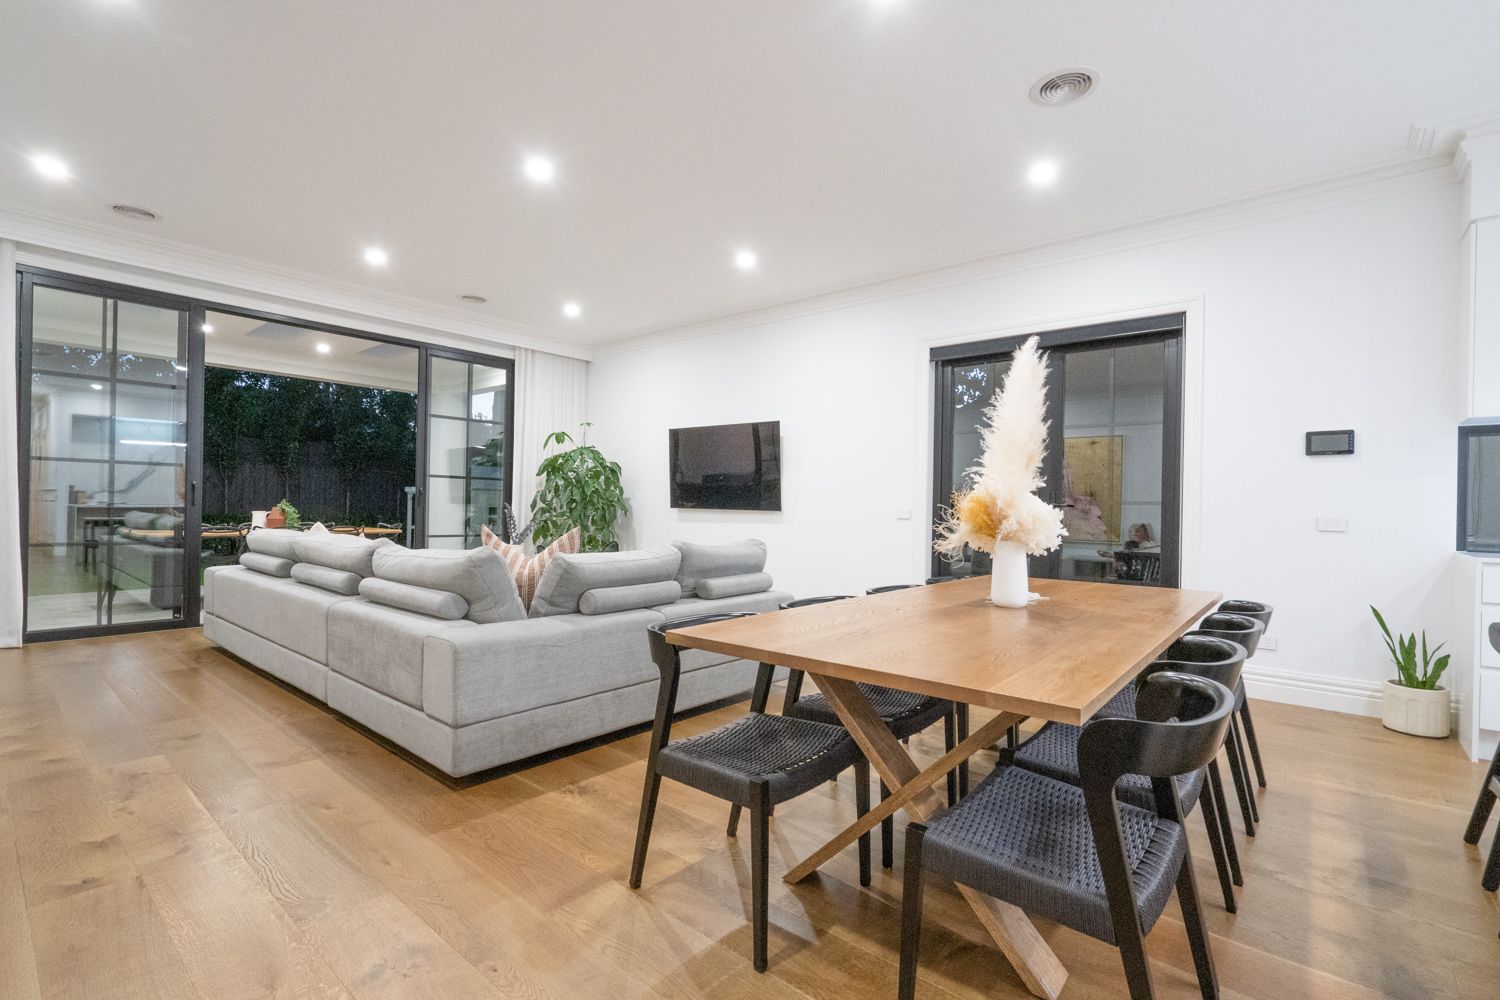
Open living and dining room with an oak floor and steel-framed doors
Living and dining
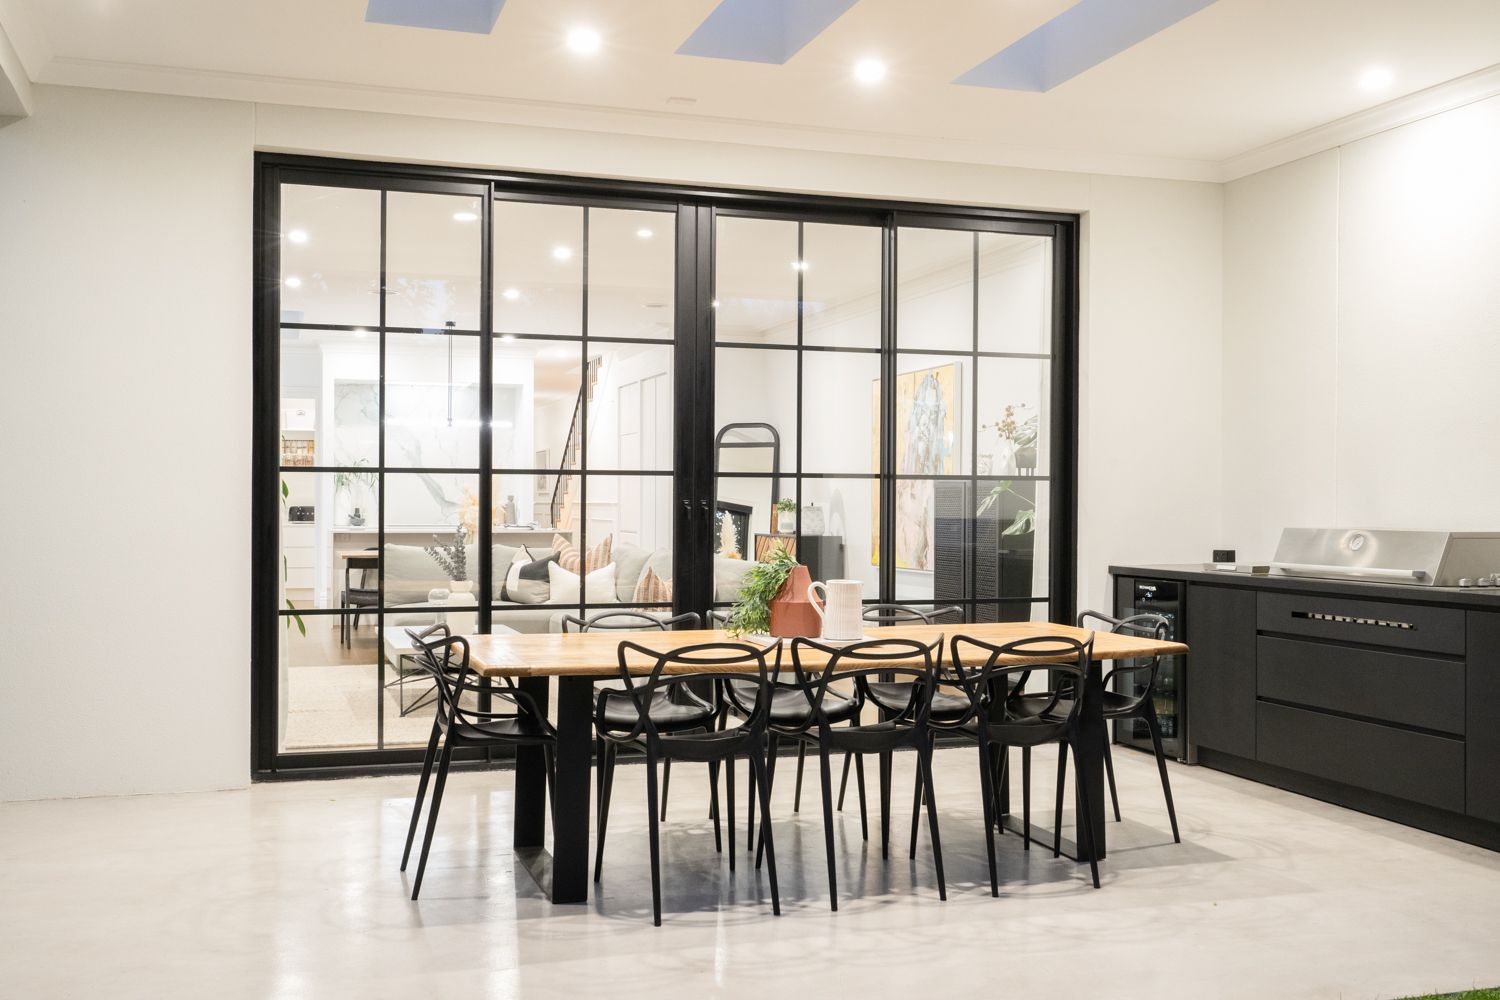
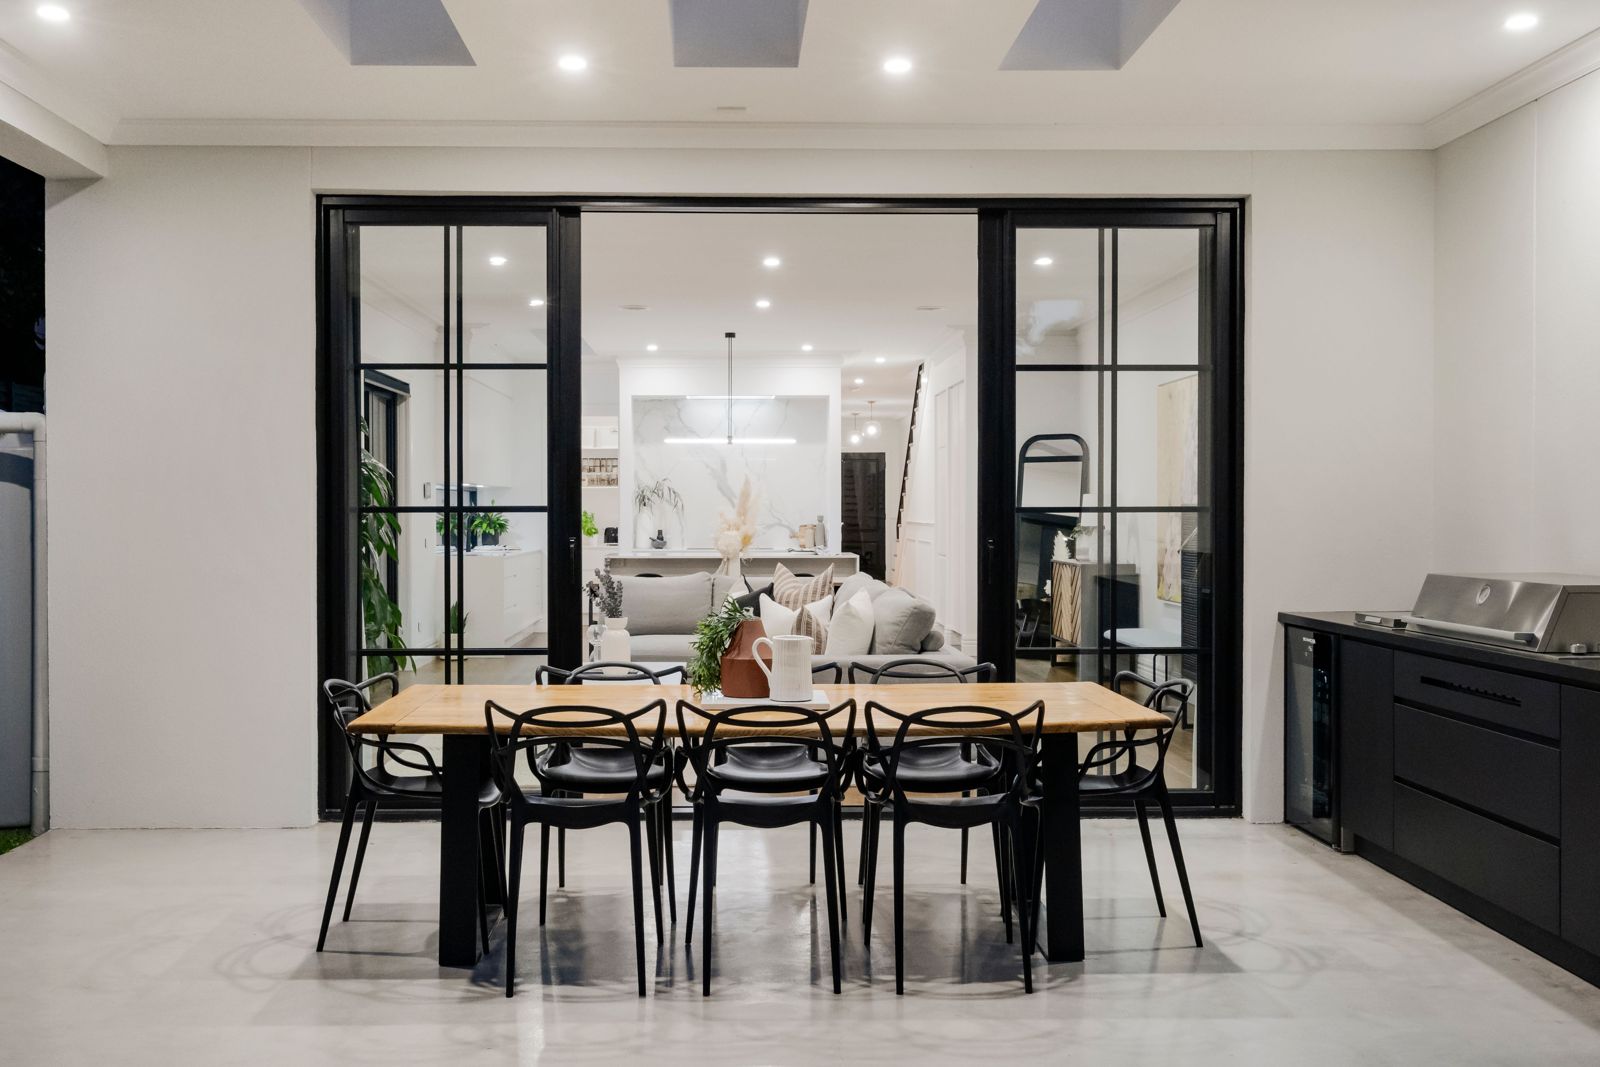
Covered outdoor dining with a built-in barbecue, seen through steel-framed doors
Alfresco
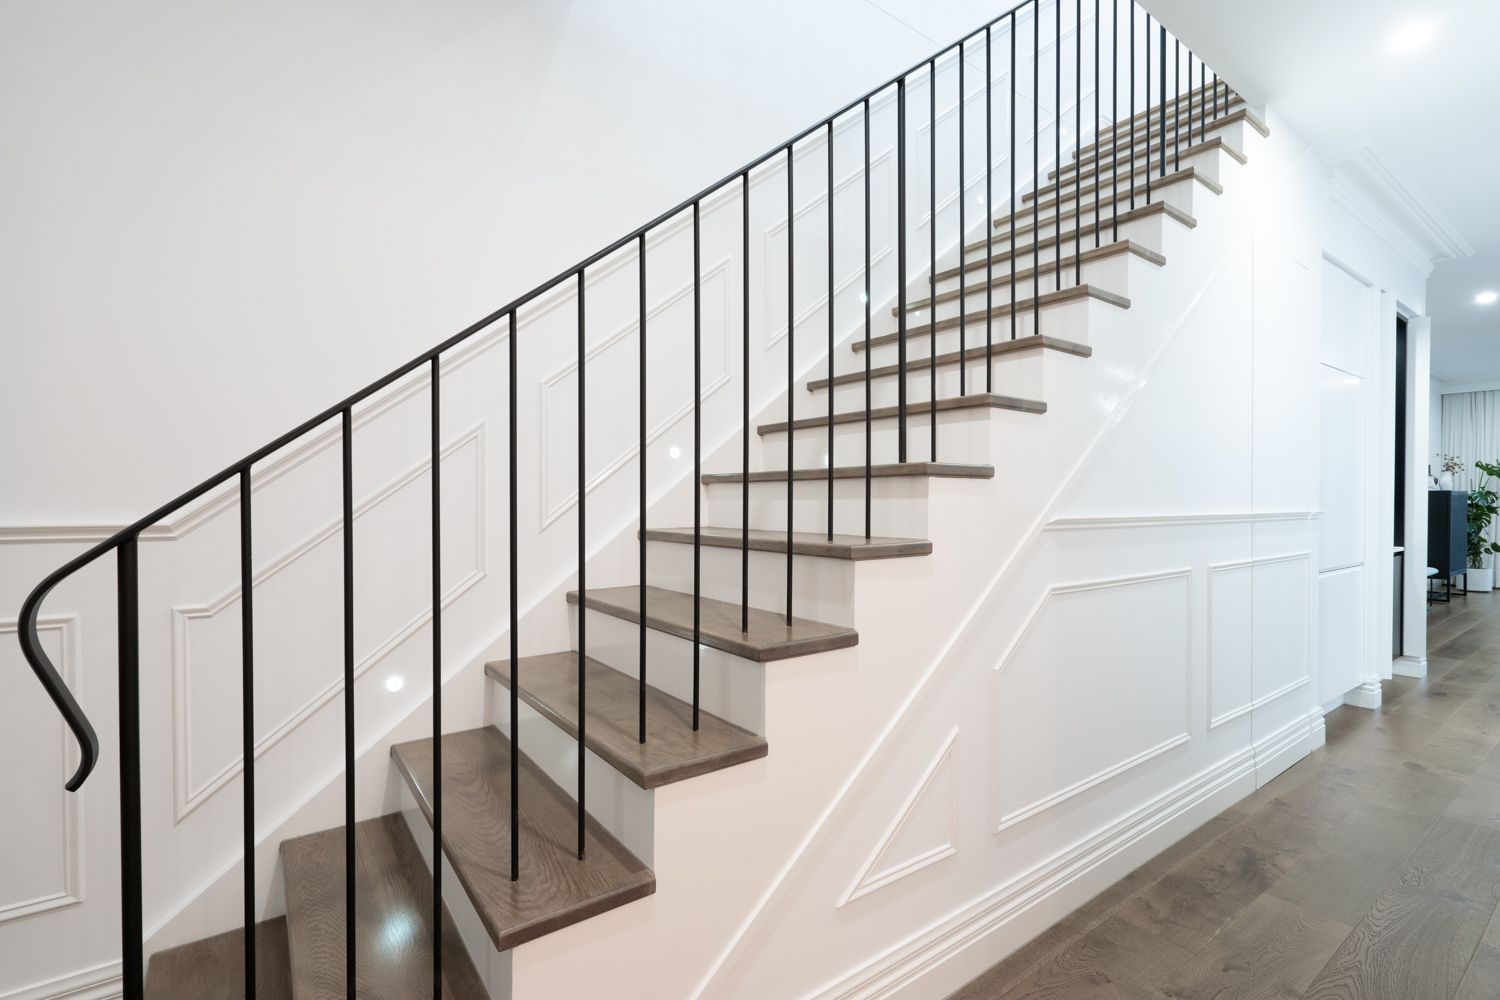
Timber stair with a fine black balustrade against panelled walls
Stair
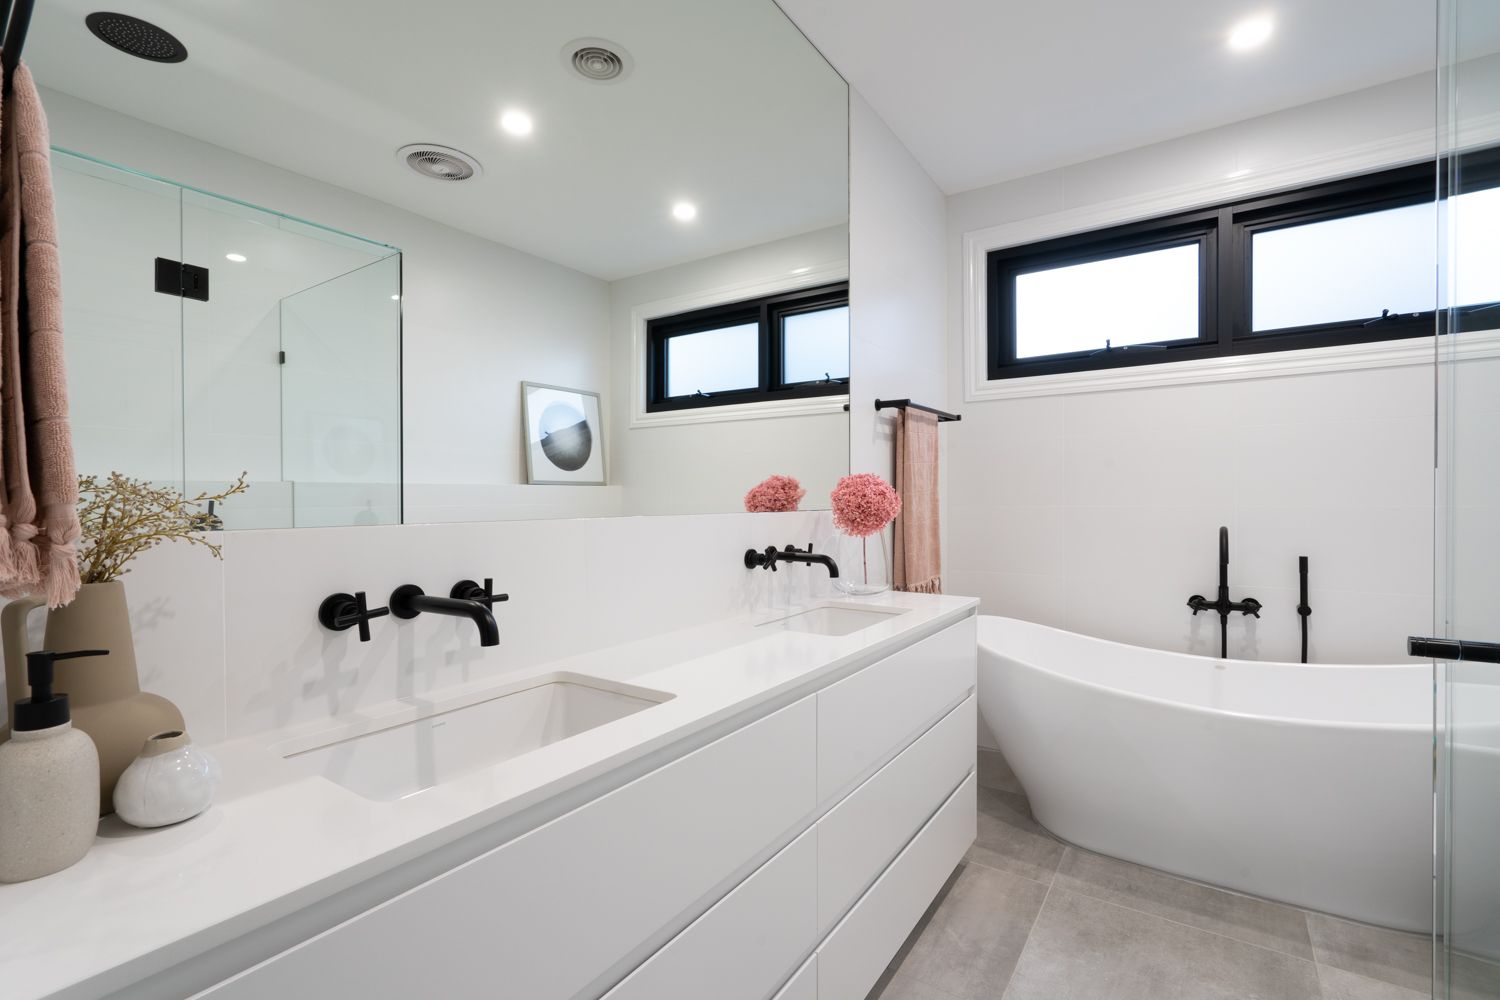
Ensuite with a double vanity, black tapware and a freestanding bath
Main ensuite
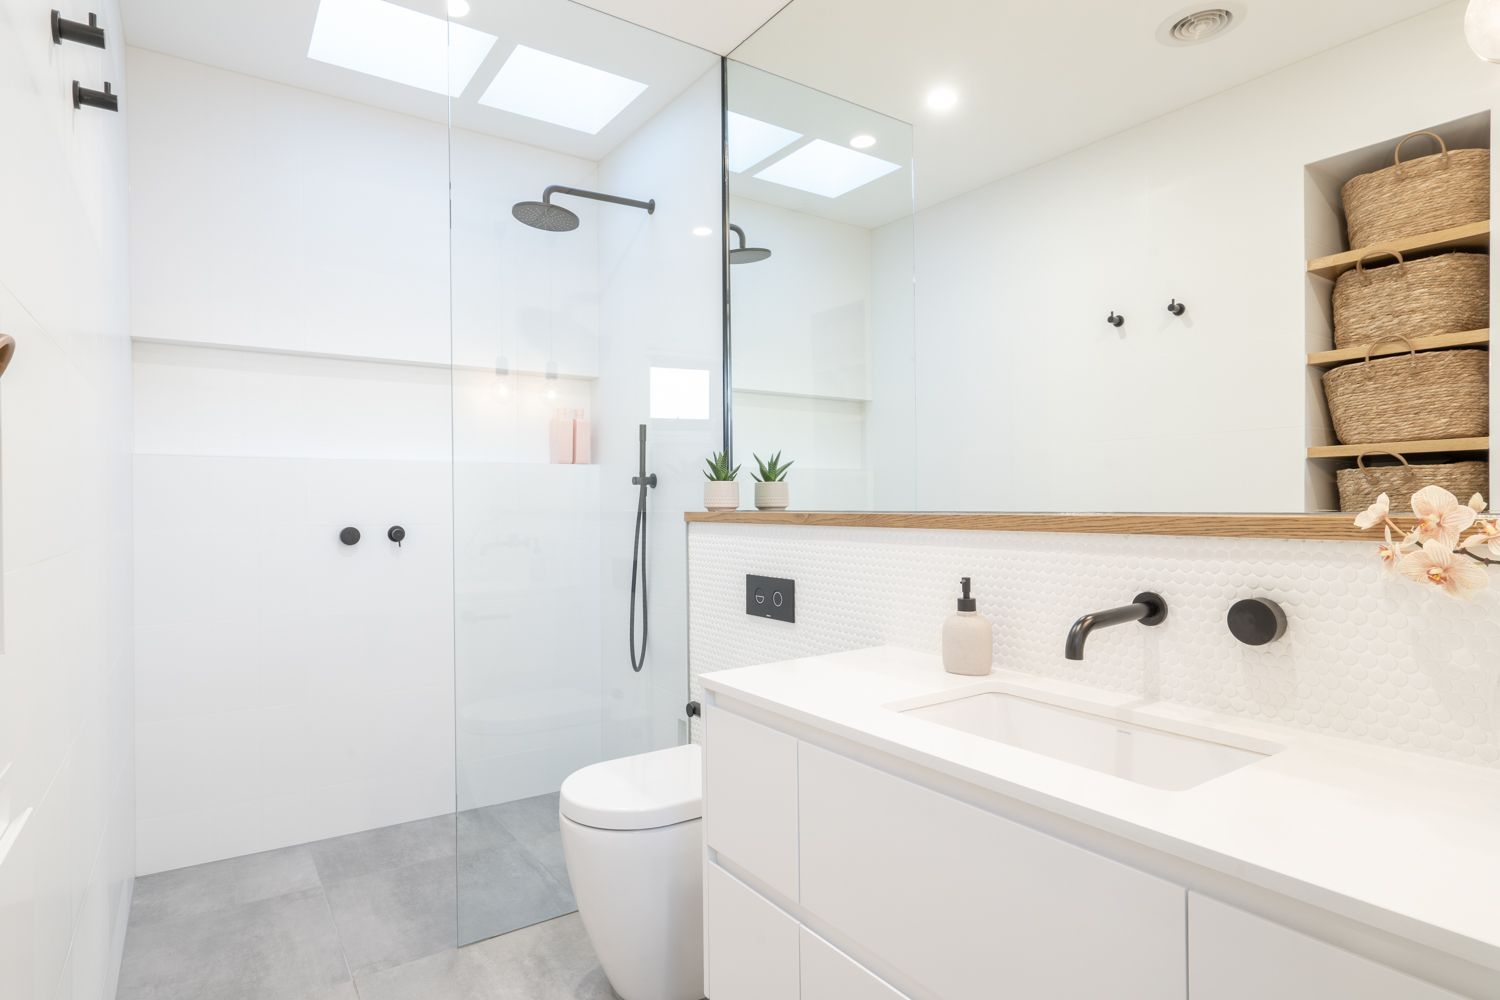
Bathroom with a walk-in shower, penny-round tile and a timber shelf
Bathroom
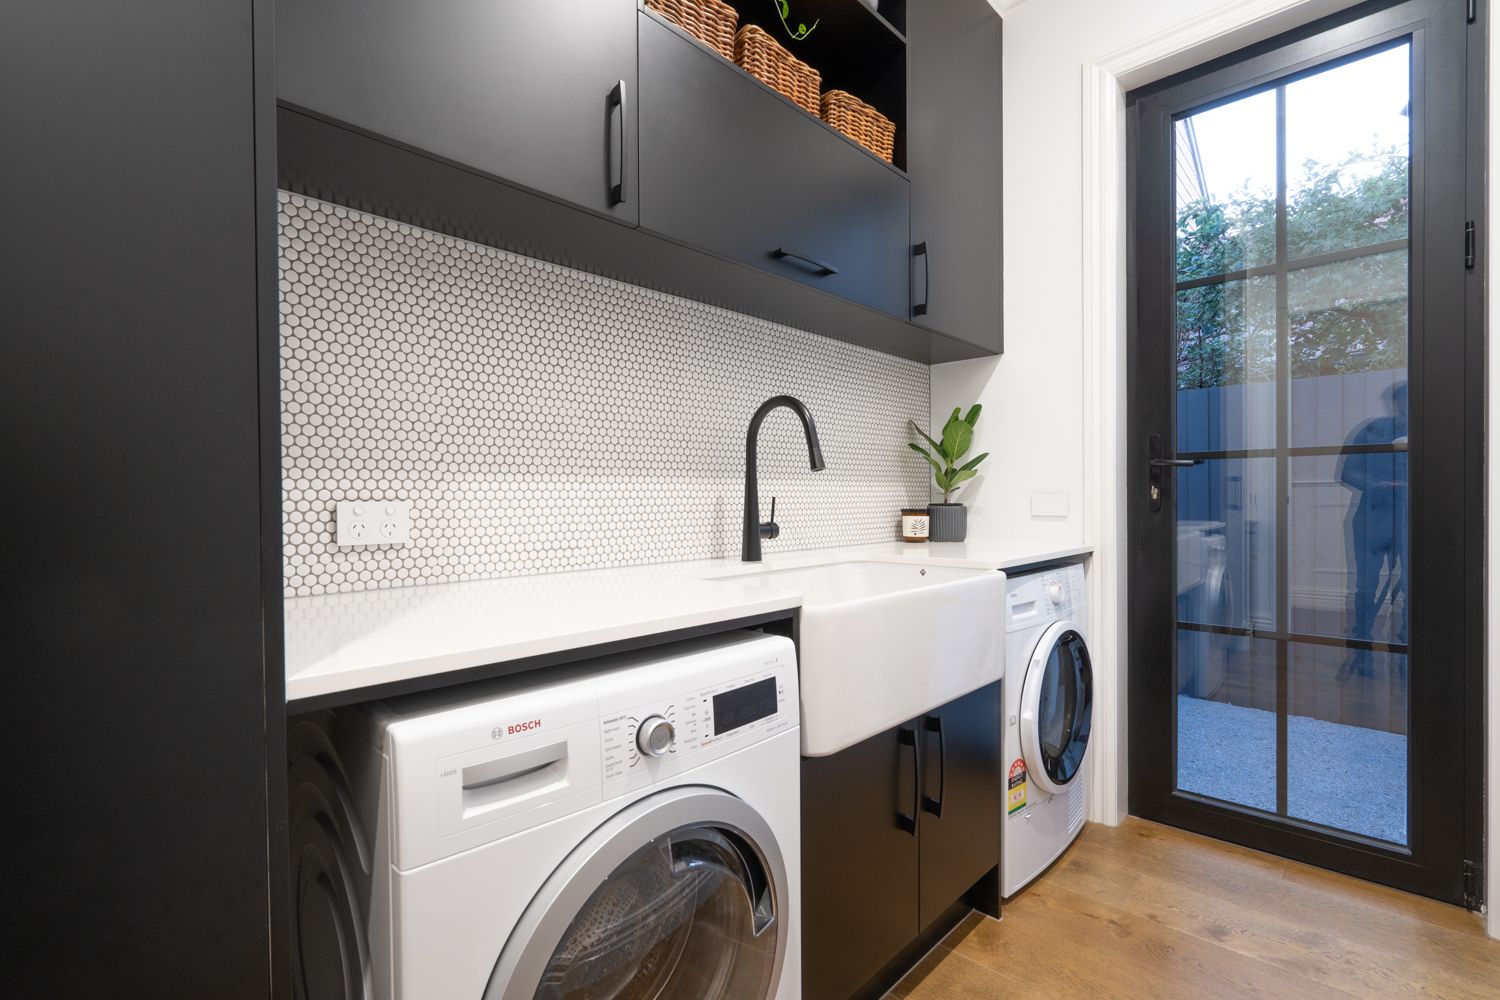
Laundry in black joinery with a penny-round splashback and a butler sink
Laundry
Kitchen looking through to the butler's pantry
Kitchen and pantry
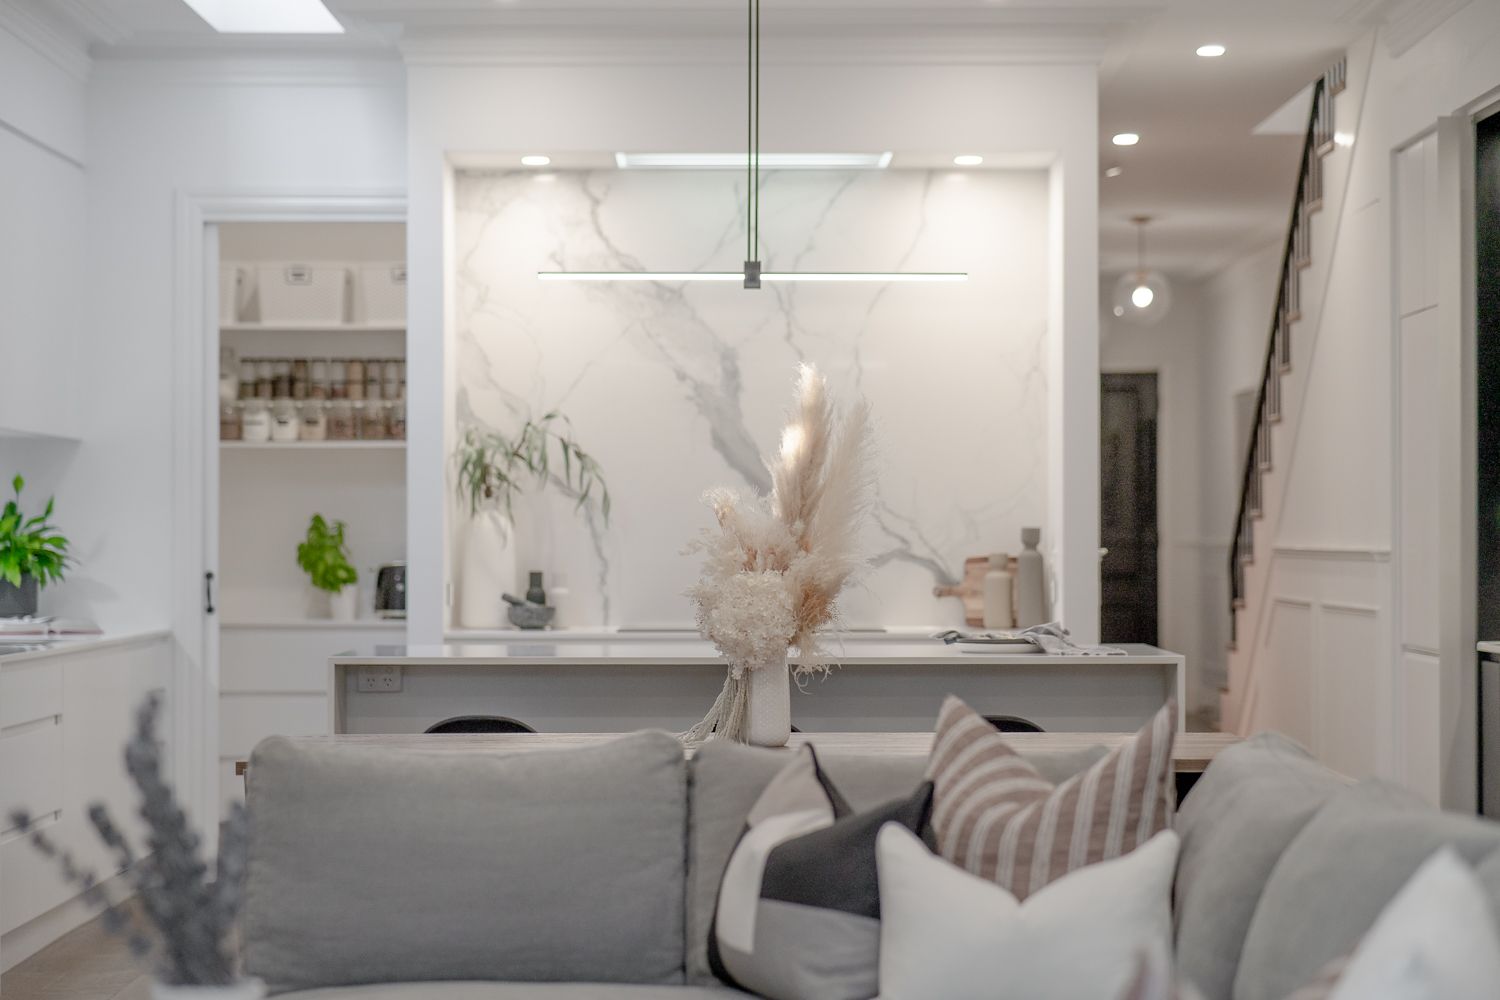
View from the sofa to the kitchen and the stair
Living to kitchen
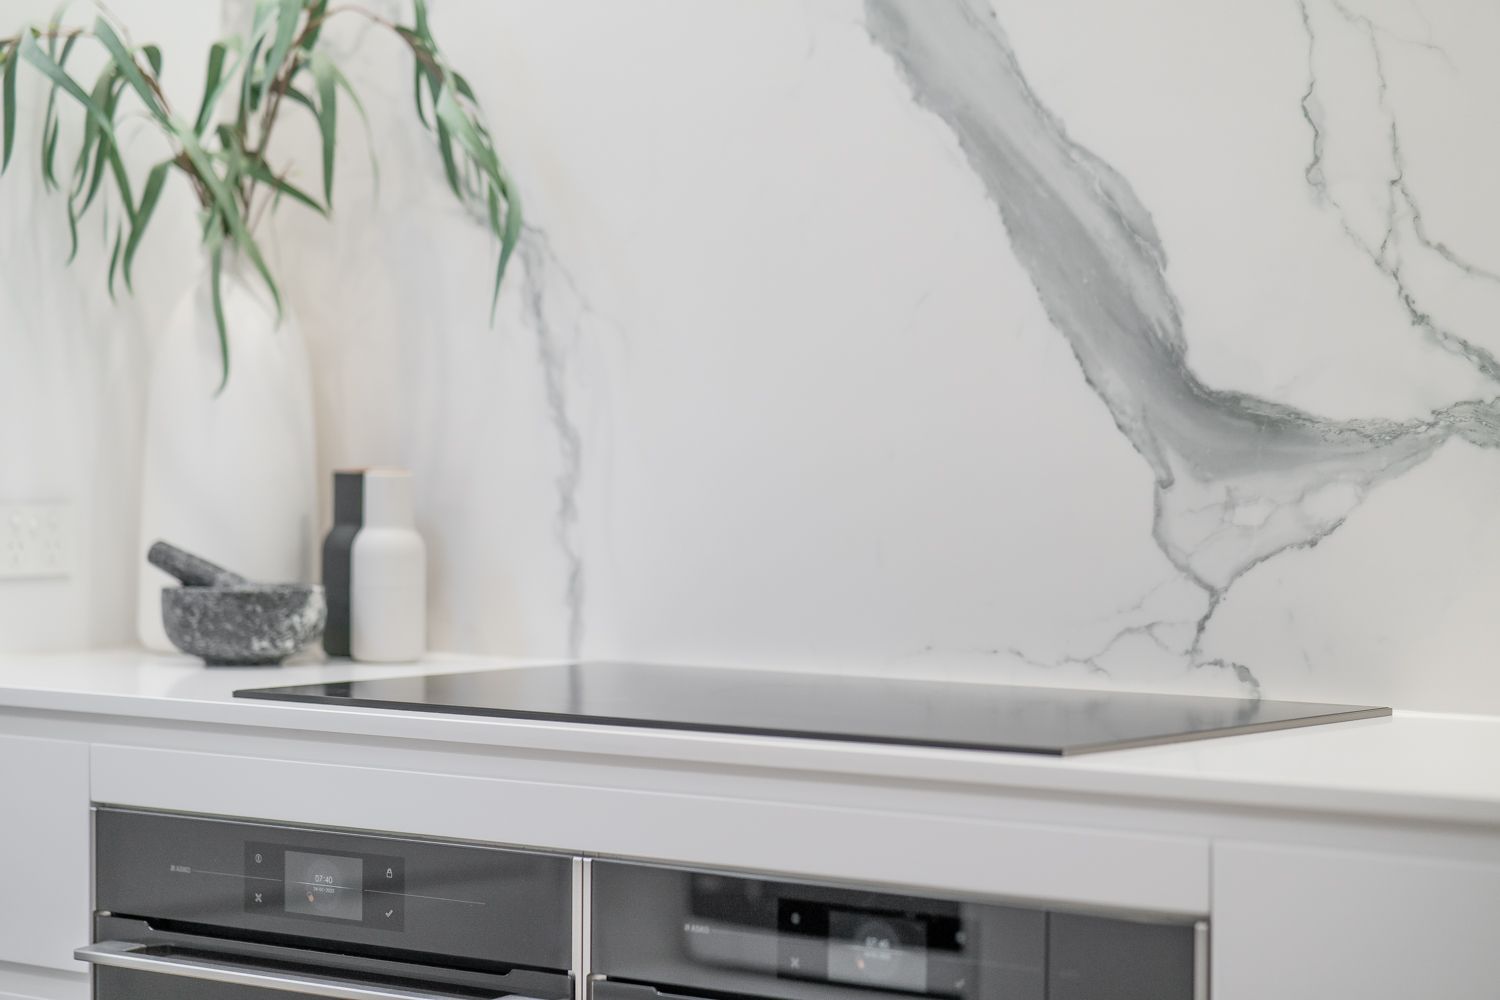
Induction cooktop against a veined stone splashback
Cooktop detail
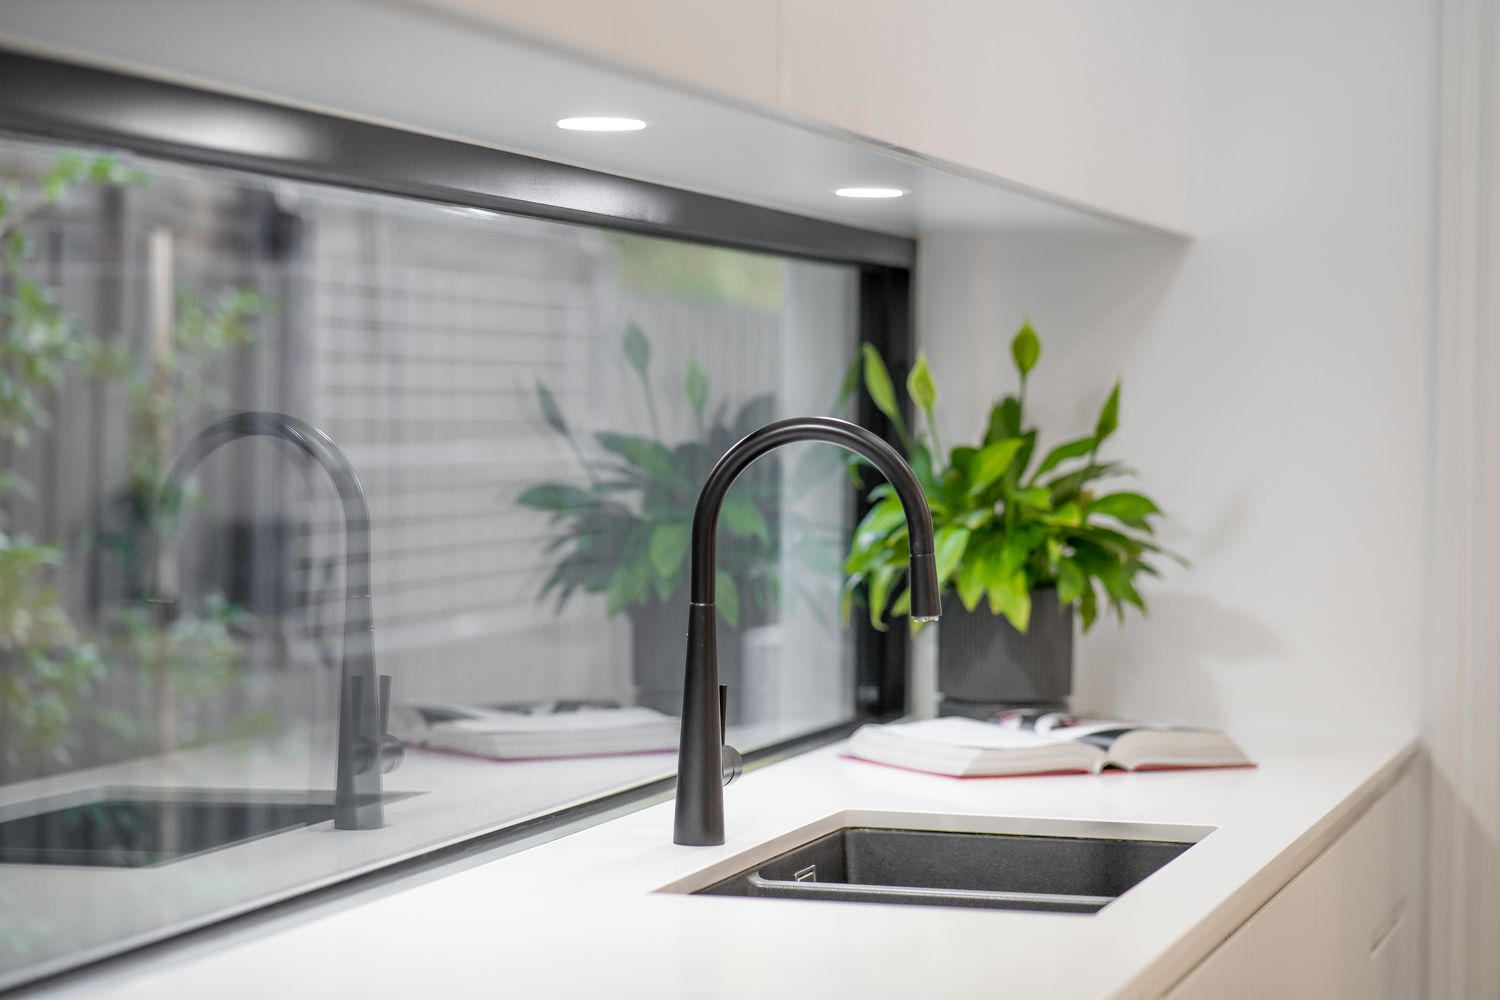
Black mixer and undermount sink beside a window splashback
Sink detail
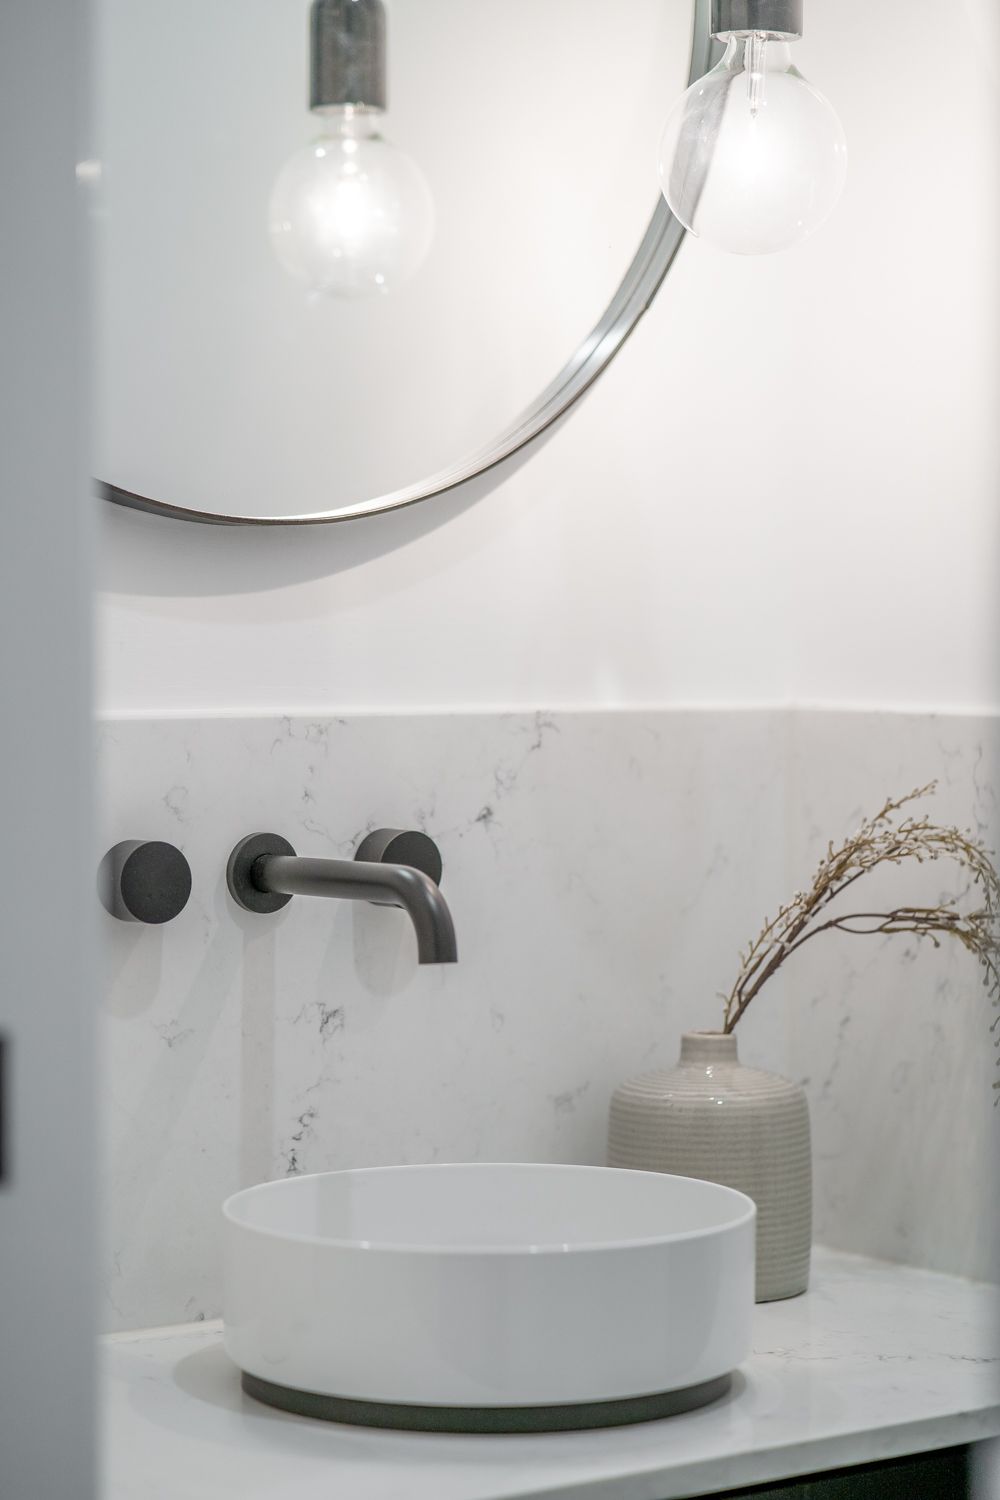
Round basin with wall-mounted tapware and a round mirror
Powder room
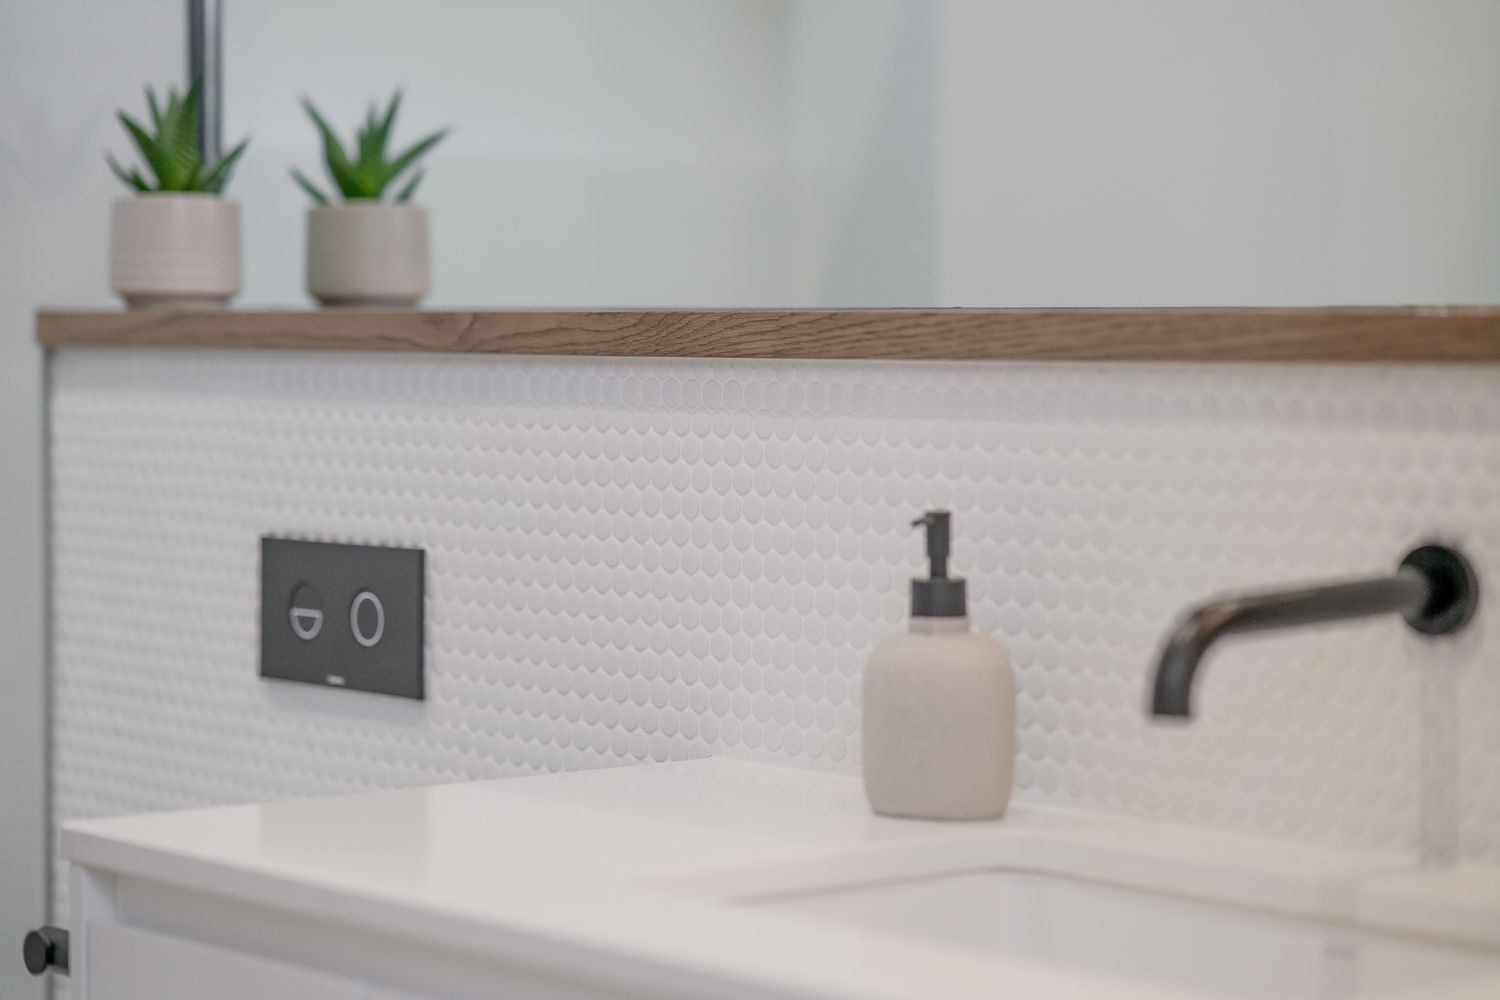
Penny-round tile, timber shelf and black wall spout
Vanity detail
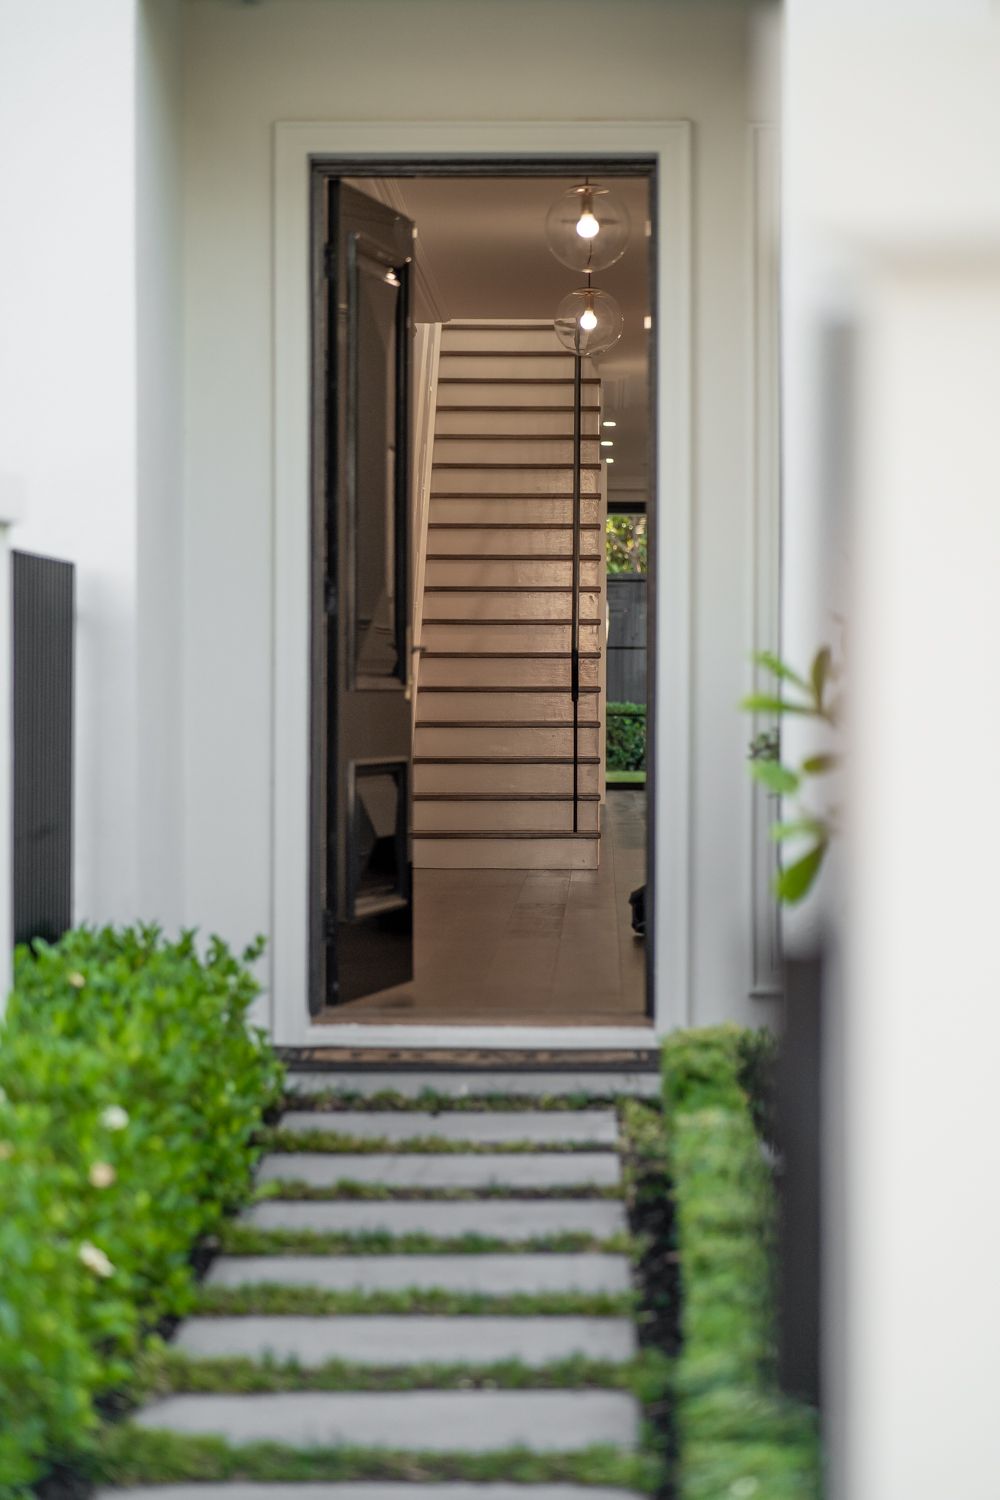
Front door open to the stair, with stepping stones through the garden
Entry
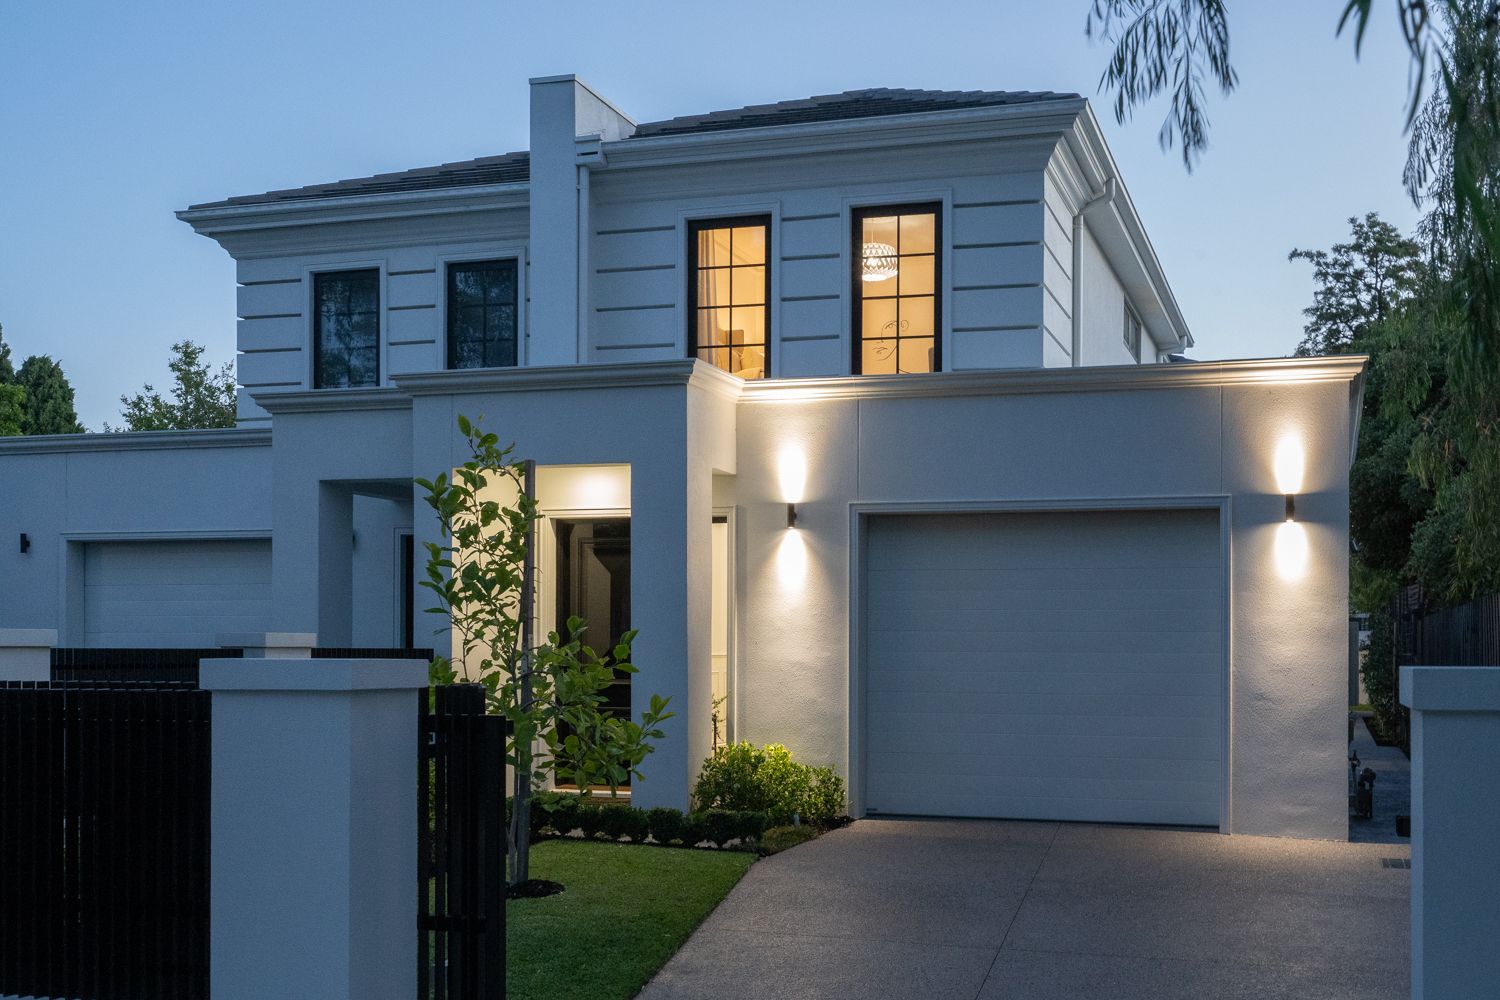
The home at dusk with the wall lights on
Exterior at dusk
Outdoor dining table in front of the steel-framed doors
Alfresco at night
Long kitchen bench with a window splashback
Kitchen bench
Start a project like thisAll projects